We obviously finished the nursery months ago considering the baby is now 6 months old. I've just been so busy, I hadn't taken pictures yet.
I still have a couple butterfly prints that I need to print and frame. Still need a door. And still need to get a rod into the closet. Will be making my own closet system at some point.
Showing posts with label renovations. Show all posts
Tuesday, October 2, 2012
Sunday, November 7, 2010
Fixing the Floor and New Ceiling
So, like most older house, we have a slight floor sag. Ours is because someone tried to make an attic bedroom and did not support the roof properly. So one of our most recent projects after a long hiatus was to jack up the floor. It took awhile as there was more weight on it than we thought. Had to get a new jack.

And for my "keeping it real" picture: here is how messy the room is while this project is going on. And don't you love the stack of wood to get the jack close enough to the beam?

Put other big project has been replacing the ceiling and insulation in the second bedroom. The before:

As you can see, it is the old tiles. There was also only R-19 insulation in the roof and it was just thrown up there. We replaced it with R-30.
The during:


The after: My dad was even awesome enough to put in the wiring for a ceiling light. We can hook it up when we replace to drywall on the walls.

Obviously not done. We aren't mudding until we get the walls done. Then we will probably paint everything before we do the floors. Just seems to make more sense.
We have decided to go room by room instead of doing all the drywall, all the floors, etc.
The other big exciting news, at least for me, is that we are finally getting propane installed on Thursday. So excited to have my dryer back and for my electric bill to go down a little bit.
And for my "keeping it real" picture: here is how messy the room is while this project is going on. And don't you love the stack of wood to get the jack close enough to the beam?
Put other big project has been replacing the ceiling and insulation in the second bedroom. The before:
As you can see, it is the old tiles. There was also only R-19 insulation in the roof and it was just thrown up there. We replaced it with R-30.
The during:
The after: My dad was even awesome enough to put in the wiring for a ceiling light. We can hook it up when we replace to drywall on the walls.
Obviously not done. We aren't mudding until we get the walls done. Then we will probably paint everything before we do the floors. Just seems to make more sense.
We have decided to go room by room instead of doing all the drywall, all the floors, etc.
The other big exciting news, at least for me, is that we are finally getting propane installed on Thursday. So excited to have my dryer back and for my electric bill to go down a little bit.
Friday, August 27, 2010
A Closet and A Hallway and A Standstill
A couple of Fridays ago, I was randomly bored so I decided to paint the bathroom closet. I could describe to you just how awful it was but in this case, pictures can speak a thousand words.

Awful, isn't it? What worse? Look at what came out of it. And this isn't even everything.

After a coat of (yet more) leftover bedroom paint, it now looks like this:

Please excuse the awful shelf paper job. We had just moved in and I was exhausted when I did it.
Also tackled recently was the tearing down of the the paneling in the hallway. Here it what it used to look like:
Here is what it looks like without the dark, fake wood paneling:

I'm not going to be able to paint it right away like planned though. We have decided to replace the drywall. It was put up with nails instead of screws and they have started to pop. Plus, most the seams looks like this:

But, until I can get a job, we can't afford to buy the new drywall.
We have also run into a couple other problems. We decided to do the guest room as well but the center wall sinks. So we need to go into the basement and jack up the wall before we start any drywall anyway. So, we are at a standstill until we can afford to do more work.
I am, however, still doing all the prep work. Next week I will begin to tear up the carpeting in the guest room and in the hallway. And I will need to rearrange things in the new guest bedroom (the third bedroom in the basement we usually use more for storage) so that we can get to where we need to put the floor jack. We had to take everything out of the second bedroom and put it in the third bedroom. Except for the desk which we put in the living room.
Everything is pretty much in upheaval but that is what happens when you live in a fixer-upper. :)

Awful, isn't it? What worse? Look at what came out of it. And this isn't even everything.

After a coat of (yet more) leftover bedroom paint, it now looks like this:

Please excuse the awful shelf paper job. We had just moved in and I was exhausted when I did it.
Also tackled recently was the tearing down of the the paneling in the hallway. Here it what it used to look like:
Here is what it looks like without the dark, fake wood paneling:

I'm not going to be able to paint it right away like planned though. We have decided to replace the drywall. It was put up with nails instead of screws and they have started to pop. Plus, most the seams looks like this:

But, until I can get a job, we can't afford to buy the new drywall.
We have also run into a couple other problems. We decided to do the guest room as well but the center wall sinks. So we need to go into the basement and jack up the wall before we start any drywall anyway. So, we are at a standstill until we can afford to do more work.
I am, however, still doing all the prep work. Next week I will begin to tear up the carpeting in the guest room and in the hallway. And I will need to rearrange things in the new guest bedroom (the third bedroom in the basement we usually use more for storage) so that we can get to where we need to put the floor jack. We had to take everything out of the second bedroom and put it in the third bedroom. Except for the desk which we put in the living room.
Everything is pretty much in upheaval but that is what happens when you live in a fixer-upper. :)
Labels:
before/after,
renovations,
update
Monday, May 31, 2010
Welcome to Our Old Home!
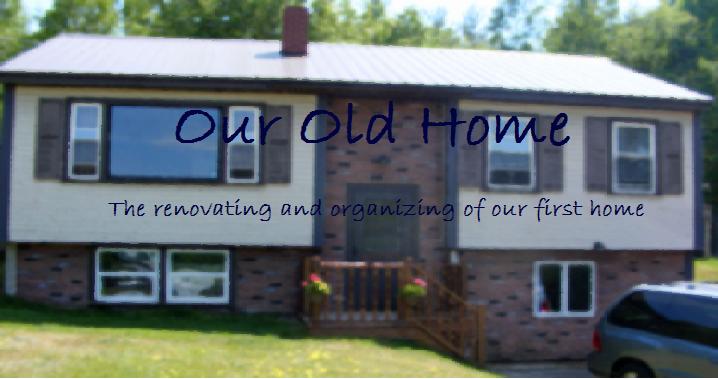
December 2nd, 2009 we (my husband Matt and I) bought our first home. Not just any home. We bought an old home(1969 to be exact) that is in need of some help. The bones are good and solid. It is just full of tiled ceilings and fake wood paneling and ugly, worn out beige carpeting and 1970's yellow shower and sink. My goal for this blog is to show before and after pictures of the renovations, organizations, and decorations. We'll see how I do. :) So, without further ado, here is our "new" home.
Here's the the front of our home. The only real difference is some hanging baskets on the front porch and side deck.
Enter the before and after pictures!
Front door before:

Front door after:

I'll finish the rest of the before/after pictures later but right now it is time for breakfast and I'm hungry. :)

Here's the the front of our home. The only real difference is some hanging baskets on the front porch and side deck.
Enter the before and after pictures!
Front door before:
Front door after:
I'll finish the rest of the before/after pictures later but right now it is time for breakfast and I'm hungry. :)
Labels:
before/after,
new house,
renovations
Subscribe to:
Posts (Atom)